
Listing Courtesy of:  PrimeMLS / Listed By: Ron Butler, Century 21 North East
 PrimeMLS / Listed By: Ron Butler, Century 21 North East
26 Constance Street Merrimack, NH 03054
Active (0 Days)
$849,900 (USD)
OPEN HOUSE TIMES
-
OPENSun, Nov 112 noon - 2:00 pm
Description
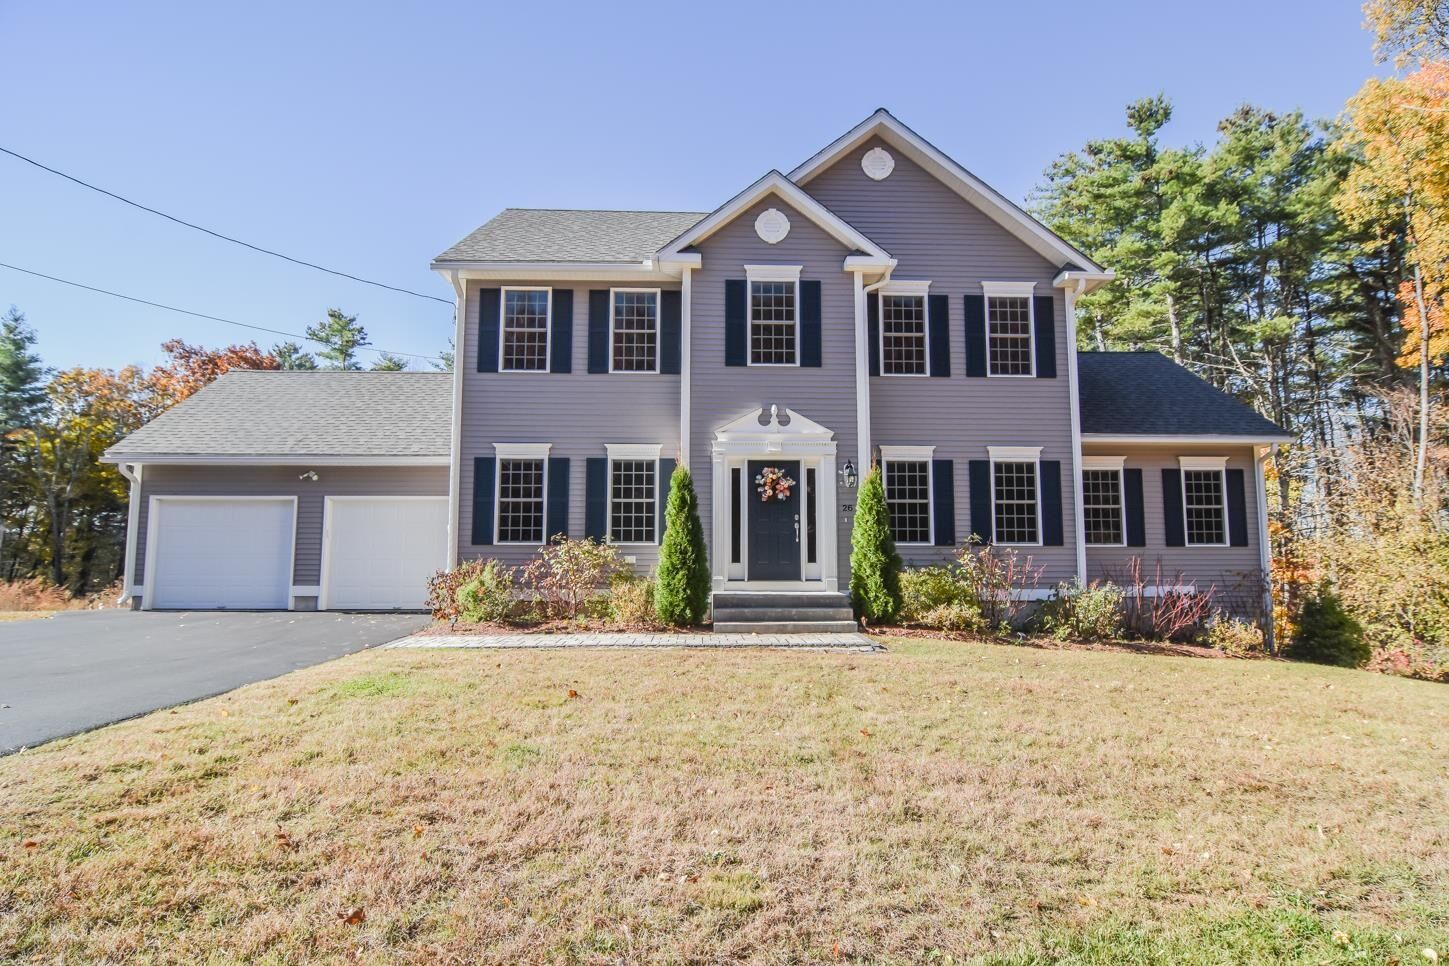
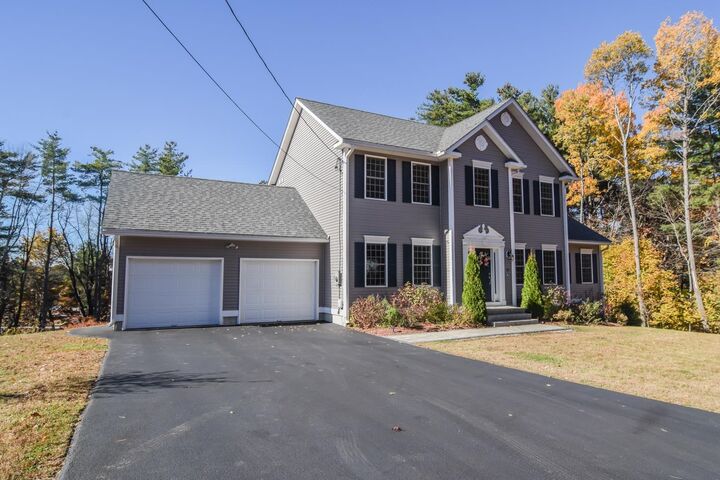
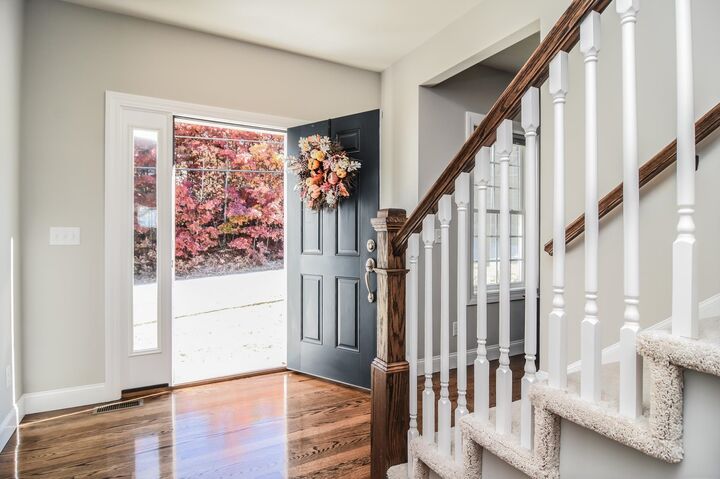
BETTER THAN NEW IN MERRIMACK! Why wait for new construction when you can enjoy this beautifully maintained, only four-year-old LaMontagne Builders home with thoughtful upgrades already in place? Set on a generous 1.022-acre lot with public water, this impressive Colonial blends timeless curb appeal with modern comfort and energy efficiency. Inside, you’ll find 9-foot ceilings on the first floor, upgraded red oak hardwood flooring, and a bright, inviting layout designed for everyday living and entertaining. The upgraded kitchen countertops add a stylish touch to the heart of the home, while the spacious family room features soaring ceilings and a gas fireplace, creating a warm and welcoming gathering space. A first-floor laundry room and multiple baths add convenience, while professionally installed closet organizers in the bedrooms provide smart, functional storage. Step outside to enjoy the 14' x 12' deck overlooking the expansive property-perfect for relaxing or entertaining. Additional highlights include an attached two-car garage, a 95% efficiency furnace, and advanced framing and insulation techniques designed to enhance energy efficiency. Meticulously maintained and move-in ready, this home offers the benefits of newer construction without the wait, along with upgrades that make it truly stand out. Conveniently located with easy access to the Everett Turnpike, Route 3, DW Highway, shopping, restaurants, and everyday amenities. A wonderful opportunity to own a beautifully upgraded home in a convenient Merrimack location!
MLS #:
5115939
5115939
Lot Size
1.02 acres
1.02 acres
Type
Single-Family Home
Single-Family Home
Year Built
2022
2022
Style
Colonial
Colonial
School District
Merrimack Sch Dst Sau #26
Merrimack Sch Dst Sau #26
County
Hillsborough County
Hillsborough County
Listed By
Ron Butler, Century 21 North East
Source
PrimeMLS
Last checked Oct 28 2026 at 4:47 AM EDT
PrimeMLS
Last checked Oct 28 2026 at 4:47 AM EDT
Bathroom Details
- Full Bathroom: 1
- 3/4 Bathroom: 1
- Half Bathroom: 1
Interior Features
- Dining Area
- Blinds
- Kitchen/Family
- Cathedral Ceiling(s)
- Ceiling Fan(s)
- Walk-In Closet(s)
- Gas Fireplace
- 1st Floor Laundry
Subdivision
- Level Acres
Lot Information
- Subdivided
Property Features
- Fireplace: Gas Fireplace
- Foundation: Poured Concrete
Heating and Cooling
- Hot Air
- Zoned
- Propane
- Central Air
Basement Information
- Full
- Concrete
- Concrete Floor
- Insulated
- Interior Entry
- Exterior Entry
- Walk-Out Access
- Interior Stairs
Flooring
- Carpet
- Hardwood
- Tile
Exterior Features
- Deck
- Roof: Architectural Shingle
Utility Information
- Utilities: Cable Available
- Sewer: Private, Leach Field, Septic Tank
- Fuel: Propane
School Information
- Elementary School: Reeds Ferry School
- Middle School: Merrimack Middle School
- High School: Merrimackh
Parking
- Garage
- Paved
- Driveway
- Auto Open
- Direct Access
- Attached
Stories
- Two
Living Area
- 2,392 sqft
Location
Estimated Monthly Mortgage Payment
*Based on Fixed Interest Rate withe a 30 year term, principal and interest only
Listing price
Down payment
%
Interest rate
%Mortgage calculator estimates are provided by C21 North East and are intended for information use only. Your payments may be higher or lower and all loans are subject to credit approval.
Disclaimer: © 2026 PrimeMLS, Inc. All rights reserved. This information is deemed reliable, but not guaranteed. The data relating to real estate displayed on this display comes in part from the IDX Program of PrimeMLS. The information being provided is for consumers’ personal, non-commercial use and may not be used for any purpose other than to identify prospective properties consumers may be interested in purchasing. Data last updated 10/27/26 21:47
 © 2026 PrimeMLS, Inc. All rights reserved. This information is deemed reliable, but not guaranteed. The data relating to real estate displayed on this display comes in part from the IDX Program of PrimeMLS. The information being provided is for consumers’ personal, non-commercial use and may not be used for any purpose other than to identify prospective properties consumers may be interested in purchasing. Data last updated 10/27/26 21:47


